top of page
The Teak
Stay here
Redwood study with black desk and chair beside glass doors to the deck

Sea Ranch Gray Fox

Sonoma Coast, CA

Stay here

Sea Ranch is a Sonoma coast legend: a 1960s community shaped by Charles Moore, Joseph Esherick and Lawrence Halprin to sit lightly on the land. People come for the ocean, the forest and that architecture.

Gray Fox isn't on the cliffs like most homes here, so the interiors had to make it shine. It was the first rental I ever designed for a client, one whose homes we know well, from Emeryville Bohème to Piedmont Fanfare, and we created it during COVID, almost entirely remotely.

We moved walls, rebuilt both bathrooms and replaced tired carpet with light oak floors. Then came the layers: carved masks above the wood stove, mudcloth, painted stools and woven baskets, a redwood study looking into the pines and emerald tile glowing in the bath.

Tucked away and a little secret, just like its namesake.

Living room with a cream sectional, carved wood stools, painted Nupe bench and an emerald rug
agota-krapavickaite-interior-designer-kitchen.jpg
Entry with a leather-strap mirror over a lucite console and two carved gourds
Dining room with a wood table, cane cantilever chairs, spiral candle chandelier and jute rug
agota-krapavickaite-interior-designer-kitchen.jpg
Bedroom with white bedding, sheepskin pillows, mustard throw and a gilded mirror over a white dresser
agota-krapavickaite-interior-designer-kitchen.jpg
White dresser with gilded mirror, branches in a vase and an open book
Leather-strap wall shelves with a gold face planter, books and a striped ceramic vase
agota-krapavickaite-interior-designer-kitchen.jpg
Bed with shearling pillows and mustard blanket under a framed yellow painting
agota-krapavickaite-interior-designer-kitchen.jpg
Bath vanity with black fluted base, brass faucet, brass-framed mirror and protea in a vase
Bath with black-and-white marble floor, emerald shower wall and black vanity
agota-krapavickaite-interior-designer-kitchen.jpg
Emerald zellige shower with brass rain head and eucalyptus bundle
Live-edge wood stump stool with amber bottles in an emerald tile shower
agota-krapavickaite-interior-designer-kitchen.jpg
Kitchen with black cabinets, brass pulls, white counters and black pendant lights
Oak shelf with cutting boards and a black ceramic coffee pot in late sun
agota-krapavickaite-interior-designer-kitchen.jpg
Redwood study with black desk and chair beside glass doors to the deck
agota-krapavickaite-interior-designer-kitchen.jpg
Redwood-paneled reading room with rattan peacock chairs, brass pendant and a round wood table
Black cane-front desk with a cactus and black lamp against redwood paneling
agota-krapavickaite-interior-designer-kitchen.jpg
Rattan daybed with embroidered pillows under a zebra painting, beside a dress form
agota-krapavickaite-interior-designer-kitchen.jpg
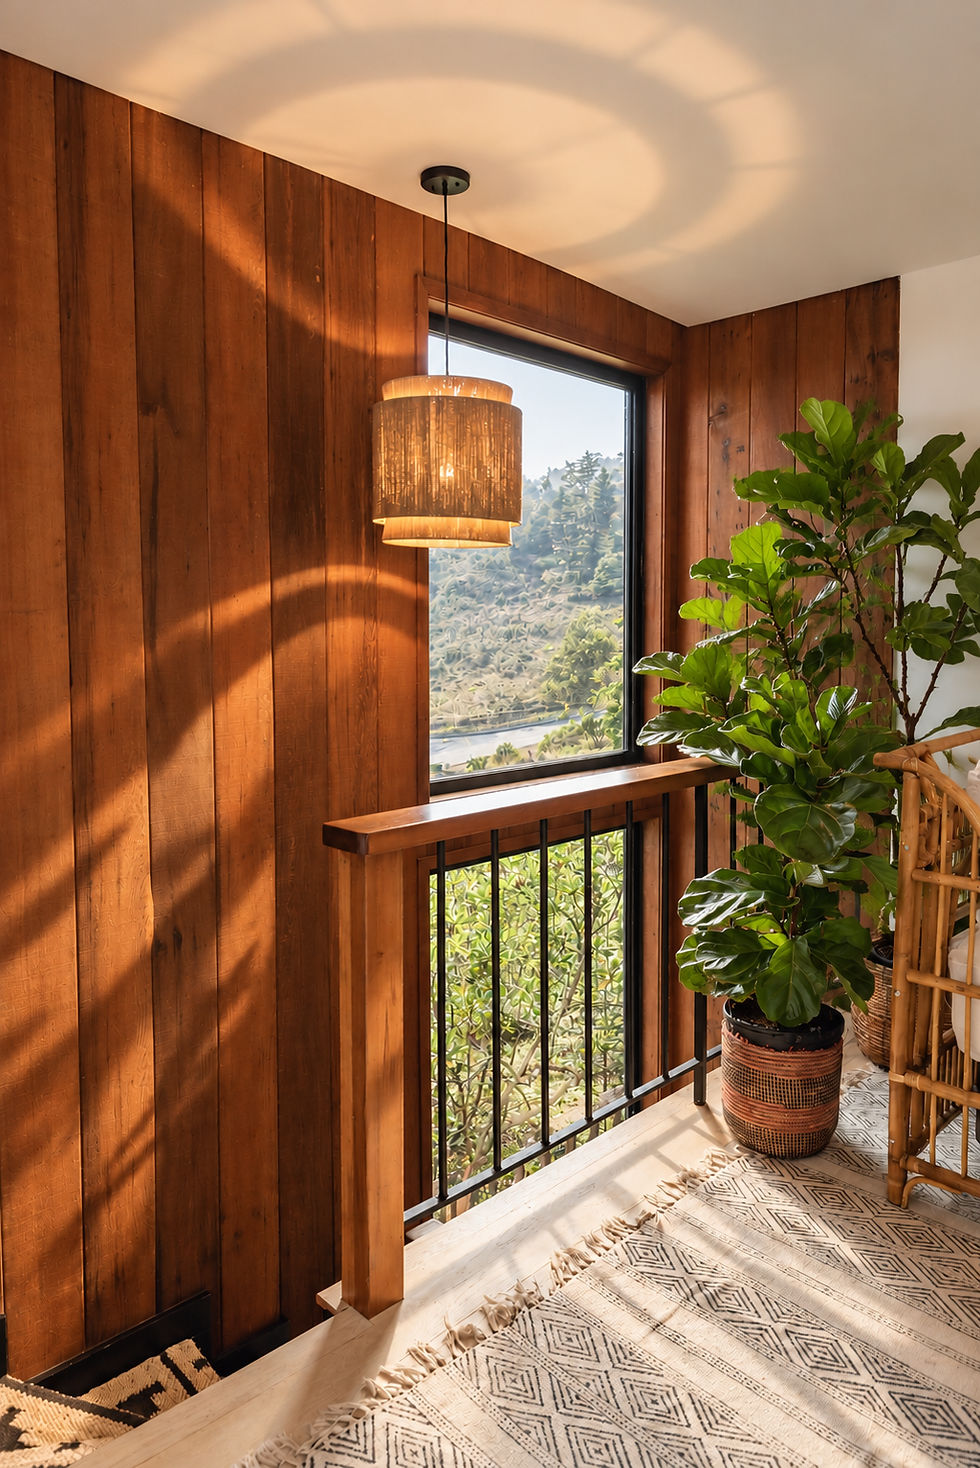
Redwood-paneled stair landing with a woven pendant, window and fiddle-leaf plant
Redwood stairwell with window and patterned stair runner
agota-krapavickaite-interior-designer-kitchen.jpg
Bedroom with burnt-orange bedding, cream knit throw and a wall of woven African baskets
agota-krapavickaite-interior-designer-kitchen.jpg
Bath with walnut floating vanity, globe lights, glass shower and black-and-white tile floor
Walnut vanity with brass faucet beneath a round brass mirror and globe vanity light
agota-krapavickaite-interior-designer-kitchen.jpg
Front porch with open door to the entry, a potted plant and a hello doormat
agota-krapavickaite-interior-designer-kitchen.jpg

The Story Behind the Space

The Hero, Sea Ranch Gray Fox

PHOTO TO COME

1 THE HERO

The opening image that sets the tone.

Read →

BEFORE PHOTO OR INSPIRATION BOARD

2 THE STORY

A Sea Ranch rental away from the…

Read →

SKETCHES · PLANS

3 THE JOURNEY

Designed during COVID, almost entirely remotely. We…

Read →

MATERIAL BOARD · SAMPLES

4 THE DETAILS

Light oak floors, redwood paneling, emerald tile…

Read →

The Spaces, Sea Ranch Gray Fox

Add paragraph text. Click “Edit Text” to update the font, size and more. To change and reuse text themes, go to Site Styles.

5 THE SPACES

A redwood study facing the pines, a…

Read →

The Result, Sea Ranch Gray Fox

Add paragraph text. Click “Edit Text” to update the font, size and more. To change and reuse text themes, go to Site Styles.

6 THE RESULT

A warm, collected coastal hideaway that holds…

Read →

How Sea Ranch Gray Fox came together, from first idea to the finished home.

Add paragraph text. Click “Edit Text” to update the font, size and more. To change and reuse text themes, go to Site Styles.

Add paragraph text. Click “Edit Text” to update the font, size and more. To change and reuse text themes, go to Site Styles.

bottom of page