top of page
The Teak
Stay here
Loft living room with a cream sofa, mudcloth and kilim pillows, painted Nupe stools around a log table, and a black steel window onto trees

Emeryville Bohème

Emeryville, CA

Stay here

Some spaces are made for collectors, makers and free spirits. This Emeryville loft is one of them.

It was an early chapter with a client we would go on to create several homes for, Piedmont Fanfare among them. They arrived with an eclectic mind and an eye for what's new, and let us bring in the first notes of African influence. The brief: a safe landing, full of personality.

Brick walls and steel factory windows filled with treetops set the scene. Giant birds of paradise reach for the light, and a cedar wall of cubbies holds a lifetime of curiosities. Then the personality runs free: painted Nupe stools, carved masks, a vintage dress form, a navy wall of woven baskets and gilded frames above a table set for friends.

Where it all began.

Loft living room with steel factory windows, cream sofa with mudcloth pillows and bird of paradise plants
agota-krapavickaite-interior-designer-kitchen.jpg
Loft living room with a cream sofa, painted stools, tall carved wall panels and a dress form
Cedar cubby wall of collected objects behind a carved wood table and painted Nupe stools
agota-krapavickaite-interior-designer-kitchen.jpg
Carved wood stools and coffee tables in front of a cream sofa and brick wall with steel windows
agota-krapavickaite-interior-designer-kitchen.jpg
Bed with shearling pillows against a navy wall, under a glowing yellow painting
agota-krapavickaite-interior-designer-kitchen.jpg
White dresser beneath an ornate gilded mirror in a dark bedroom
Navy wall of woven baskets with a blanket ladder and brass vessels
agota-krapavickaite-interior-designer-kitchen.jpg
Bathroom with navy walls covered in woven African baskets and a gilded mirror
agota-krapavickaite-interior-designer-kitchen.jpg
Two black shell chairs beneath a rainbow zebra painting on a yellow rug
Entry with an ornate black mirror over a lucite console and a white lantern pendant
Dining table with blue stoneware, crystal glasses and brass candlesticks before a gallery wall of gilded frames
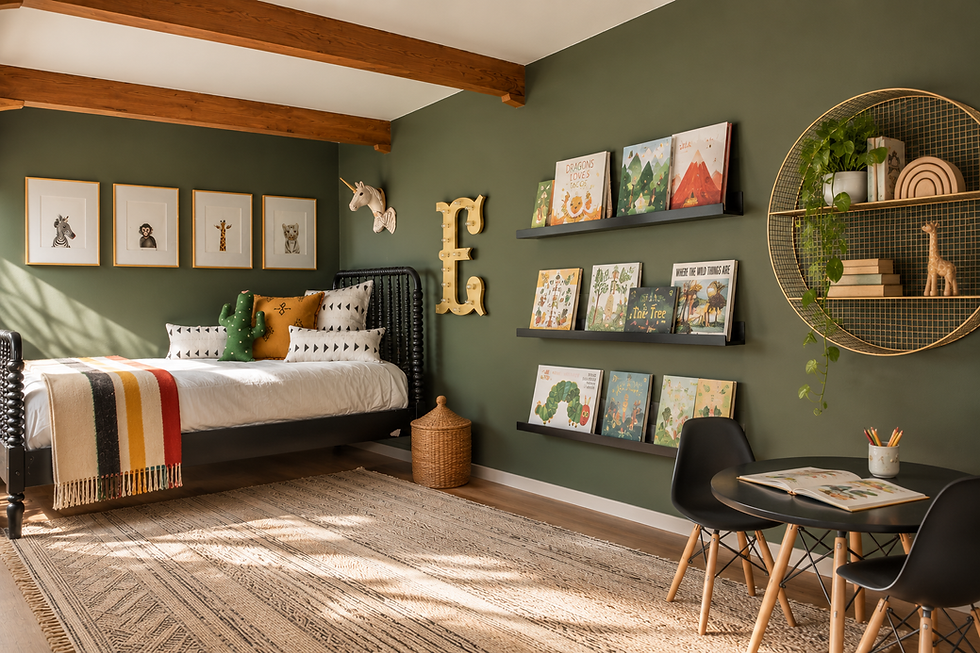
Kid's room with green walls, book ledges, a round shelf of toys and a striped blanket
agota-krapavickaite-interior-designer-kitchen.jpg

The Story Behind the Space

The Hero, Emeryville Bohème

PHOTO TO COME

1 THE HERO

The opening image that sets the tone.

Read →

BEFORE PHOTO OR INSPIRATION BOARD

2 THE STORY

An Emeryville loft for a client with…

Read →

SKETCHES · PLANS

3 THE JOURNEY

An early chapter of a long creative…

Read →

MATERIAL BOARD · SAMPLES

4 THE DETAILS

Brick, steel factory windows, a cedar cubby…

Read →

The Spaces, Emeryville Bohème

Add paragraph text. Click “Edit Text” to update the font, size and more. To change and reuse text themes, go to Site Styles.

5 THE SPACES

An open loft where a cedar wall…

Read →

The Result, Emeryville Bohème

Add paragraph text. Click “Edit Text” to update the font, size and more. To change and reuse text themes, go to Site Styles.

6 THE RESULT

A layered, joyful and unapologetically bohemian home…

Read →

How Emeryville Bohème came together, from first idea to the finished home.

Add paragraph text. Click “Edit Text” to update the font, size and more. To change and reuse text themes, go to Site Styles.

Add paragraph text. Click “Edit Text” to update the font, size and more. To change and reuse text themes, go to Site Styles.

bottom of page