


West Portal Hideaway
San Francisco, CA
Two rooms, two moods. One for the whole family, and one just for her.
Downstairs, the family room had a lot asked of it: work by day, sleepovers by night and more than a few foosball battles. An old walk-in wine cellar stood in the way, so out it went. In its place, a desk for him and a snack bar for the kids, side by side, with soft light glowing beneath every shelf. We wrapped it all in deep blue, as cosy as a favourite sweater.
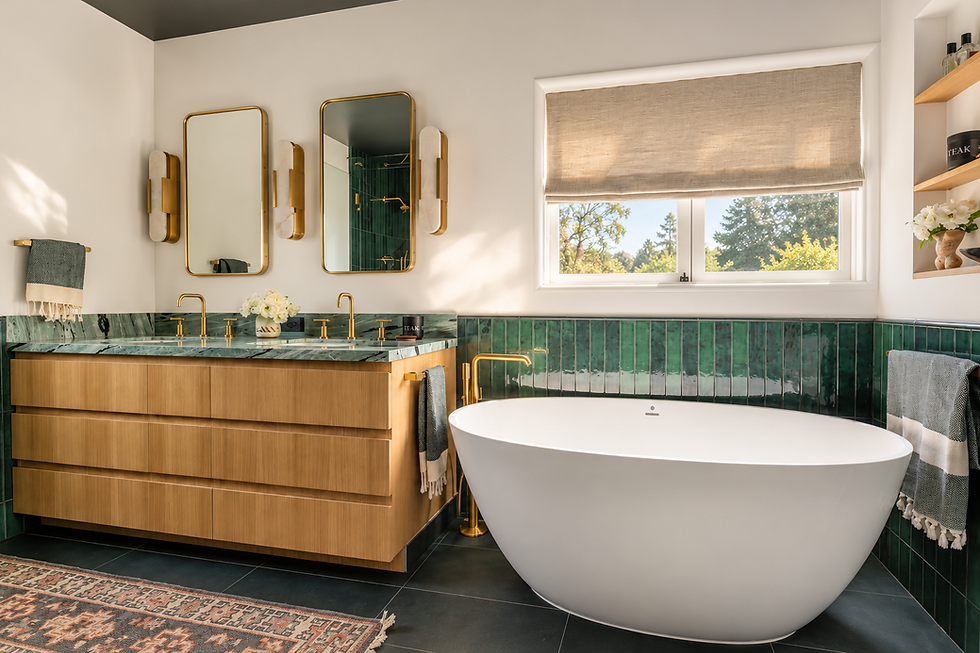
Upstairs, our client had fallen for the emerald greens in one of our earlier homes, and we were happy to fall all over again. We moved every fixture to make room for a deep soak and a generous shower, then dressed it in green stone and warm brass.
A jewel box worth climbing the stairs for.


The Story Behind the Space
PHOTO TO COME
1 THE HERO
The opening image that sets the tone.
Read →

BEFORE PHOTO OR INSPIRATION BOARD
2 THE STORY
A family of five in West Portal…
Read →
SKETCHES · PLANS
3 THE JOURNEY
We swapped a walk-in wine cellar for…
Read →
MATERIAL BOARD · SAMPLES
4 THE DETAILS
Emerald tile, green stone on the vanity…
Read →
Add paragraph text. Click “Edit Text” to update the font, size and more. To change and reuse text themes, go to Site Styles.
5 THE SPACES
Downstairs: a desk, a snack bar, see-through…
Read →
Add paragraph text. Click “Edit Text” to update the font, size and more. To change and reuse text themes, go to Site Styles.
6 THE RESULT
A family room the whole family actually…
Read →
How West Portal Hideaway came together, from first idea to the finished home.


Add paragraph text. Click “Edit Text” to update the font, size and more. To change and reuse text themes, go to Site Styles.
Add paragraph text. Click “Edit Text” to update the font, size and more. To change and reuse text themes, go to Site Styles.